


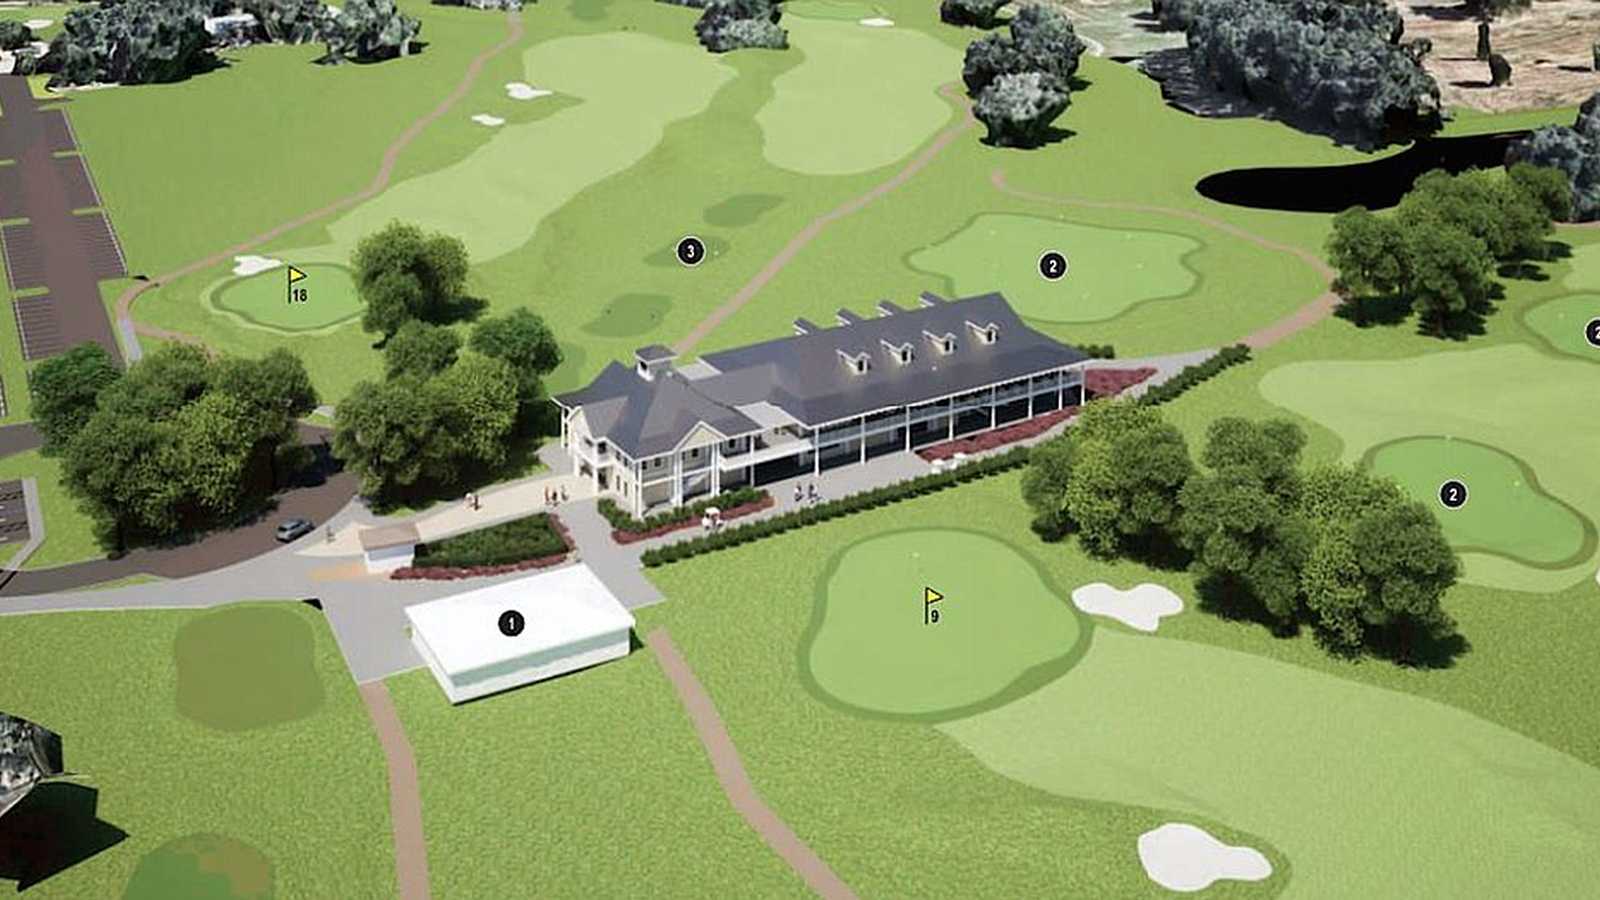
The city of Aspen is inviting community members to review proposed conceptual designs for the Aspen Times reported on October 25, 2026, during two informal outreach sessions scheduled at the Aspen Golf Clubhouse. The gatherings are planned for October 27 and October 29, 2026, running from 11 a.m. to 1 p.m. on both Tuesday and Thursday. City officials stated that the outreach marks a crucial step in a community-driven effort to evaluate existing recreational structures and identify potential enhancements for the clubhouse, tennis courts, Nordic trails, and surrounding amenities.
Project organizers noted that no formal presentations are scheduled during these drop-in sessions, allowing interested residents to speak directly with team members, examine design concepts, and provide feedback. The initiative builds on prior stakeholder engagement involving golfers, tennis players, Nordic users, and other local groups to address longstanding needs related to clubhouse functionality, vehicular circulation, parking, shared spaces, and year-round recreational access.
Reviewing the Master Plan Scope and Design Elements
The upcoming public sessions follow an information update submitted to the Aspen City Council in late September 2026 by Aspen Times. That municipal report detailed extensive campus upgrades under the preferred “upgrade” level of improvement, which was favored by the council earlier in the year over lesser updates or complete reimagined builds. The proposed conceptual framework includes an expanded clubhouse facility, dedicated flexible community spaces, and upgraded restaurant operations.
Additional design components highlighted in the September council update feature three enclosed tennis courts paired with a connected support building equipped with an elevator, upper-level viewing areas, and flexible multi-use rooms. Furthermore, planners have incorporated a 50-space parking alternative designed to be either partially or fully submerged beneath the outdoor tennis courts to mitigate surface parking congestion.
Council Scrutiny on Costs, Phasing, and Housing
While the Aspen City Council has expressed broad support for the overall direction and scale of the master plan, members raised significant questions regarding project financing, timelines, and construction sequencing. The September council report emphasized council worries about initiating another large-scale municipal construction project while other city efforts remain ongoing, alongside debates over how the multi-million dollar venture will be funded.
Several council members advocated for a phased implementation strategy to spread capital expenditures over time and ensure uninterrupted recreational operations during construction phases. Additionally, the council registered unanimous hesitation regarding proposed on-site housing units integrated into the tennis facility, prompting discussions about alternative housing options at a future Truscott development site.
Next Steps and Future Municipal Review
Feedback gathered during the October outreach events will be processed by city staff and project consultants, including DTJ Design, to refine the master plan deliverables. Officials indicated that a formal presentation outlining estimated project costs, detailed parking models, housing strategies, and construction phasing options will be brought before the Aspen City Council in 2027.
No formal council action or vote was requested during the initial autumn updates, leaving room for further public consultation before financial commitments and construction timelines are finalized. The upcoming sessions are intended to provide transparent public access and ensure that community priorities shape the final design phase before formal budgetary reviews begin next year.
In evaluating the trajectory of the Aspen Golf Club Facilities Master Plan, municipal authorities emphasize that broad public participation remains foundational. The systematic collection of stakeholder perspectives ensures that facility adjustments address practical operational bottlenecks while maintaining community character. As the city moves toward formal 2027 budget and design evaluations, the current drop-in sessions serve as a vital bridge between conceptual architectural rendering and practical municipal execution.